
Primary on Main

Address
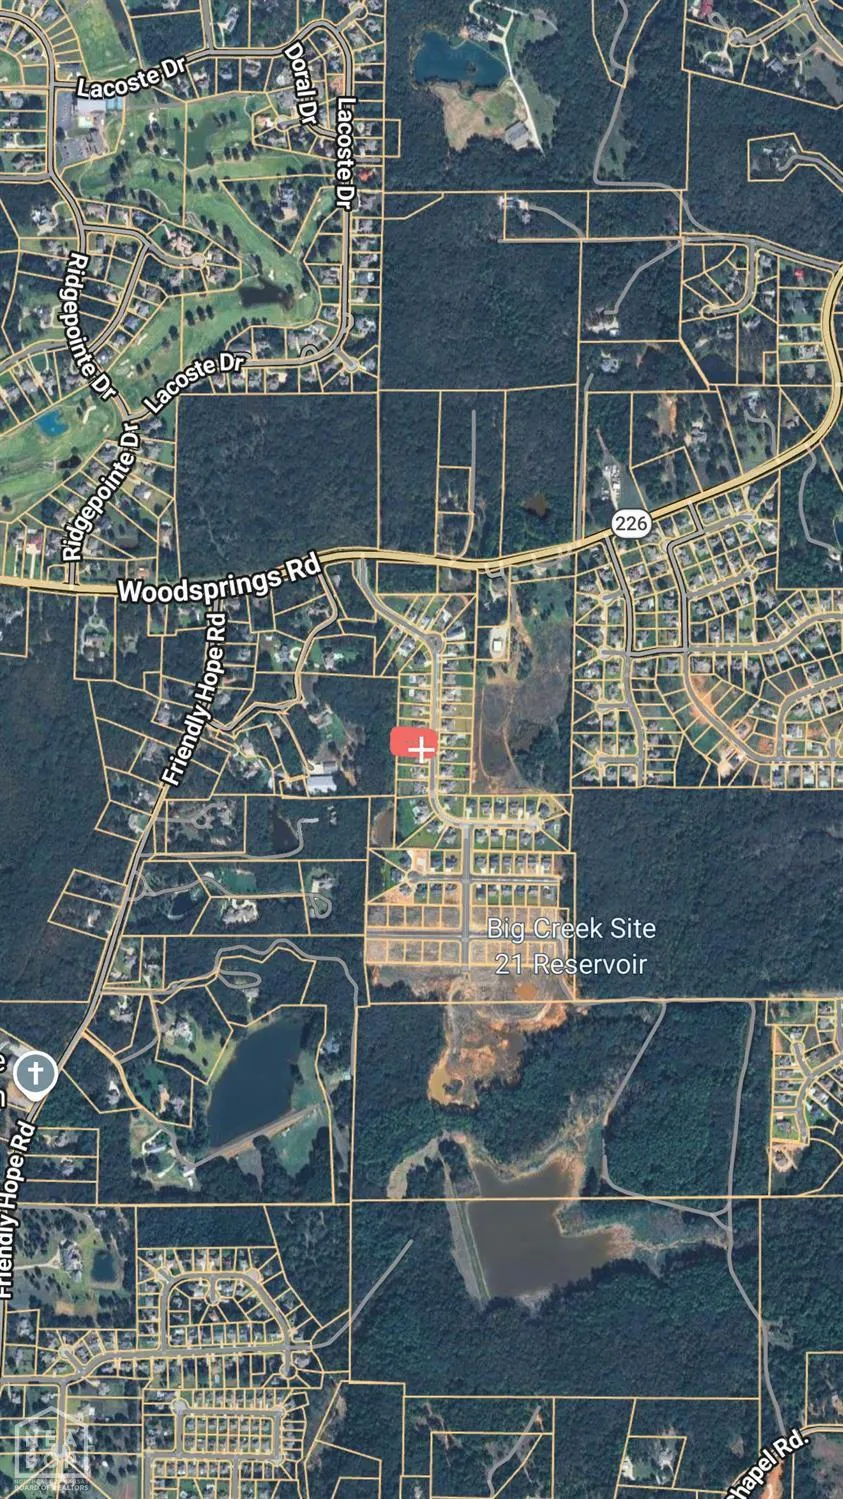
3519 Lake Pointe Drive, Jonesboro, AR
Price
$ 749,900
Property Attributes
- MLS#10132498
- TypeSingle Family
- Listing Status Active
- CountyCRAIGHEAD
- CityJonesboro
- AreaL
- NeighborhoodLake Pointe Estates
- Zip72404
- StyleContemporary
- Taxes$ 4194
- Price$ 749,900
- Bedrooms5
- Full Bathrooms4
- Half Bathrooms1
- Sqr Footage3985
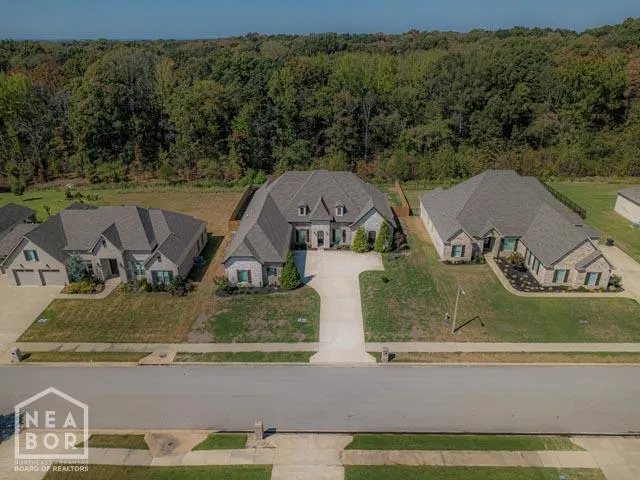
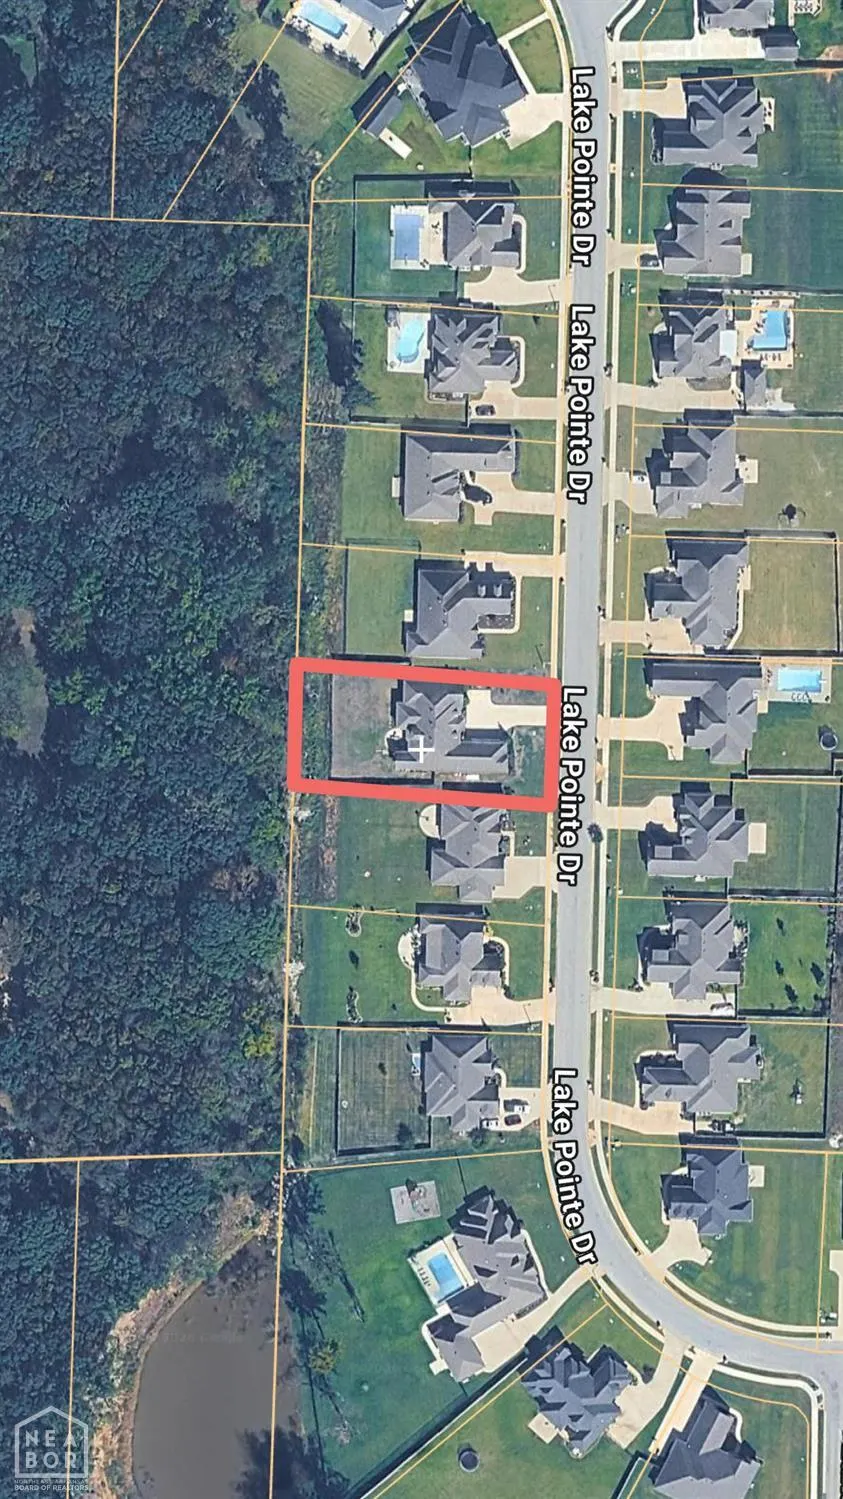
- Lot Size0.5 Acres
Data Source:
Jonesboro Board of REALTORS® (NEABOR)
Property Description
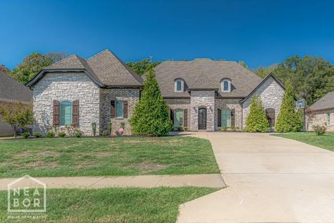
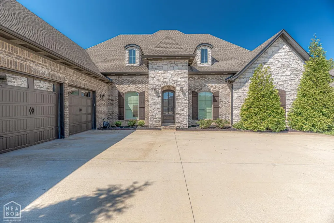
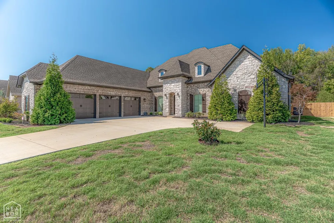
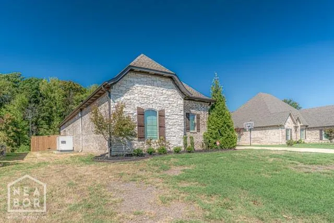
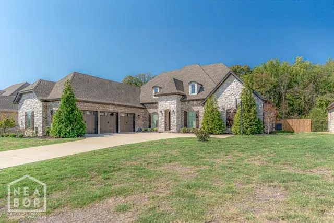
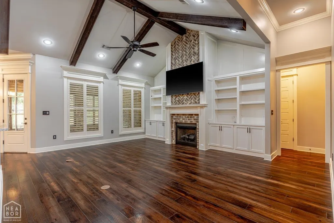
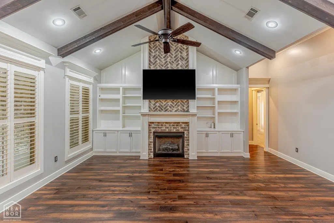
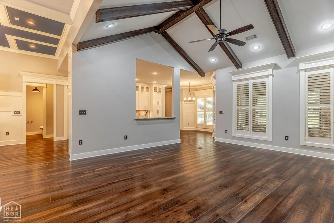
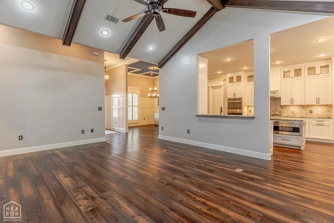
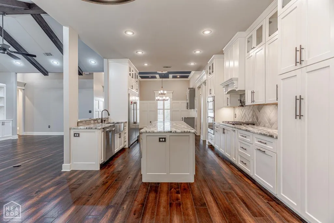
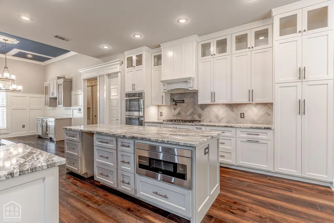
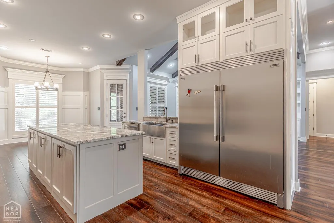
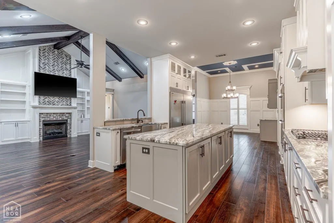
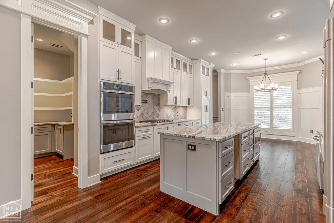
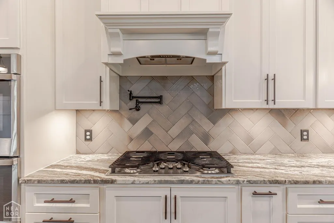
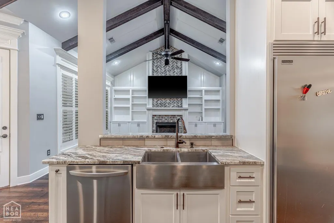
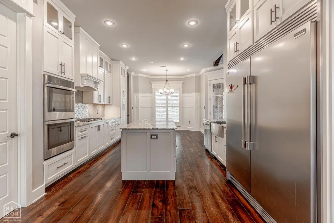
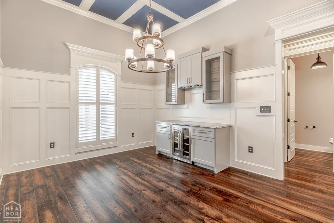
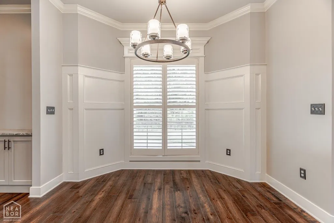
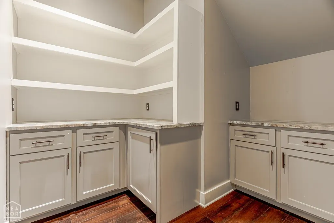
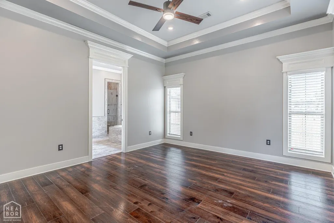
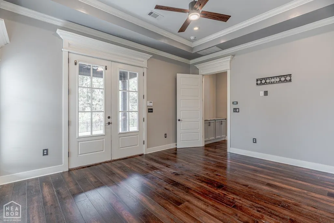
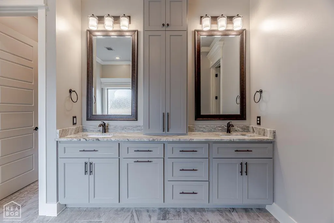
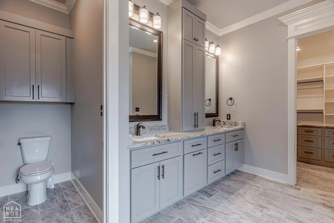
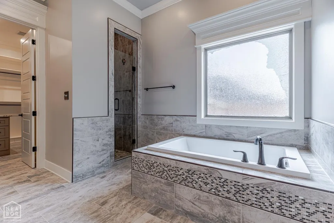
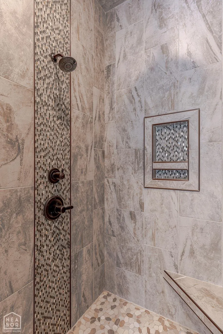
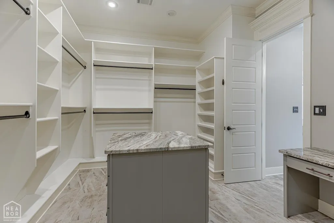
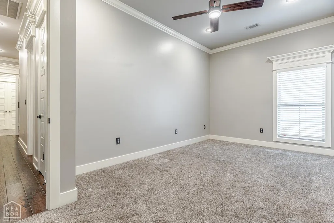
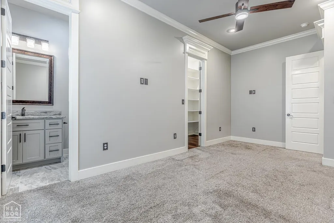
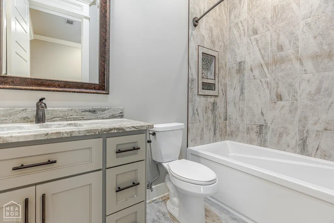
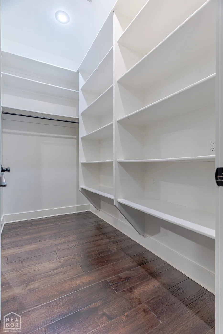
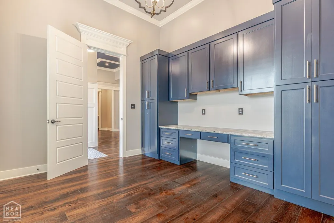
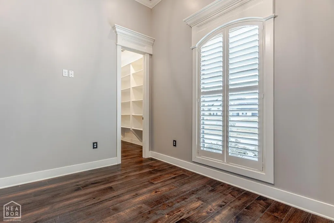
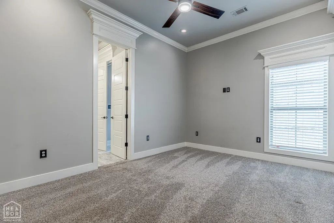
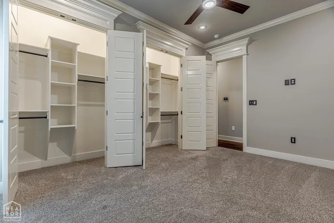
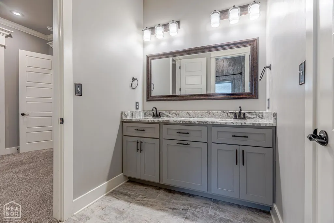
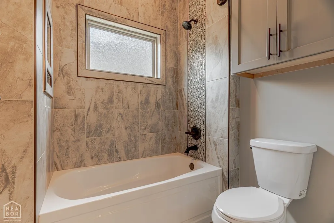
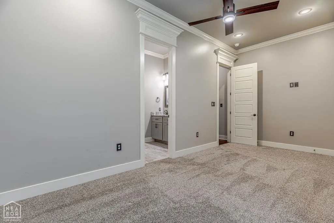
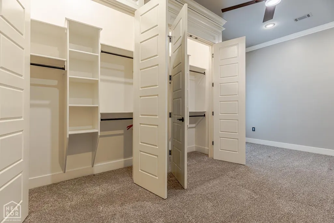
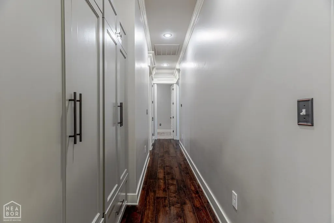
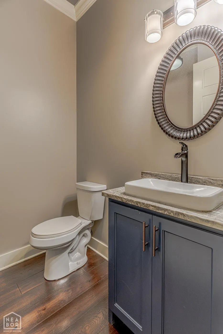
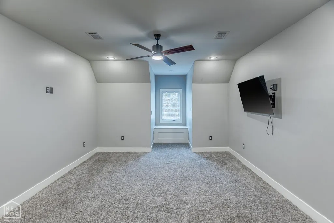
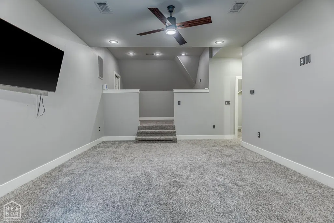
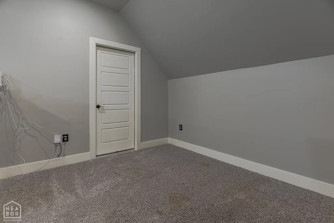
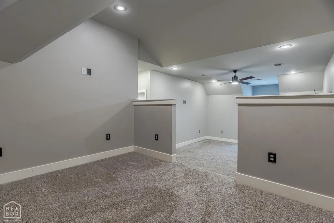
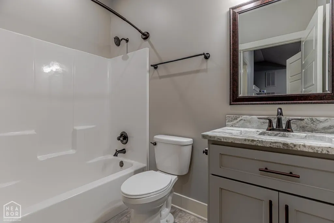
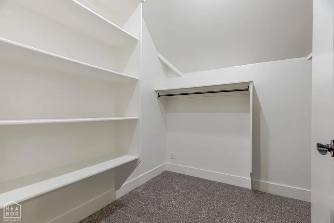
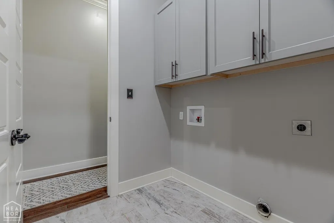
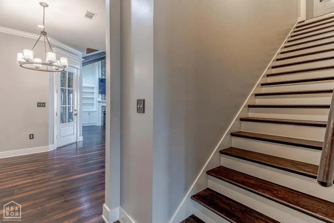
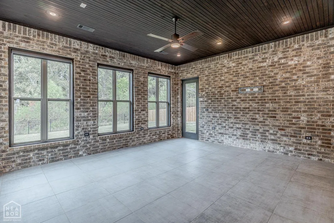
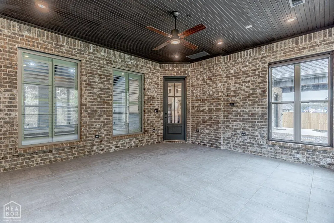
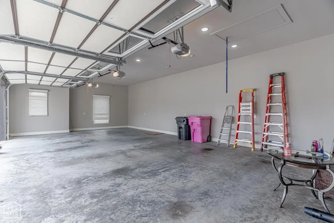
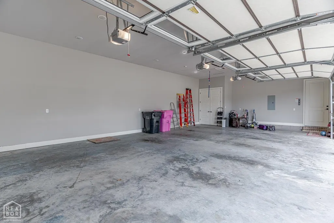
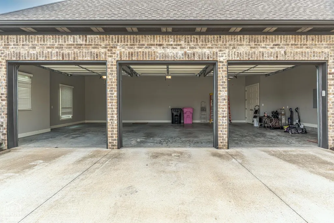
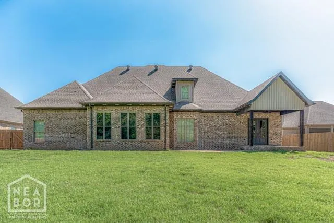
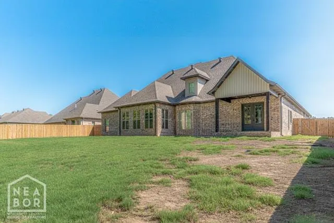
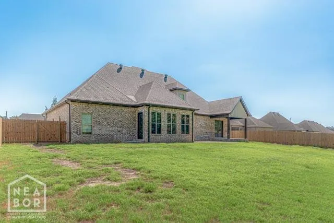
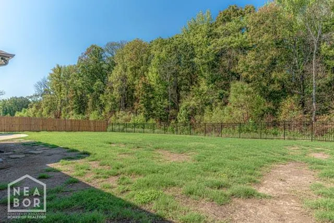
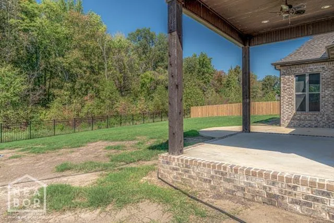
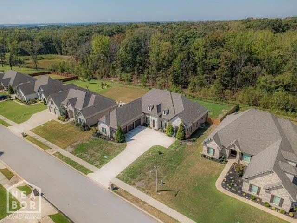
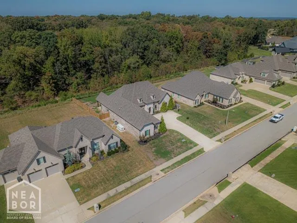
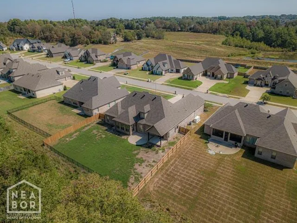
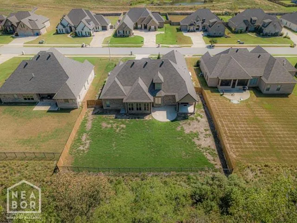
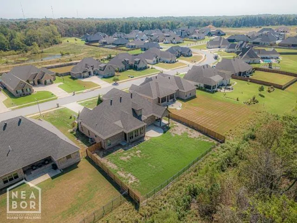
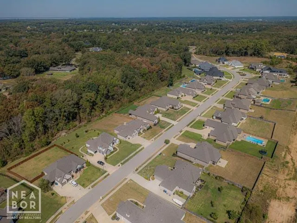
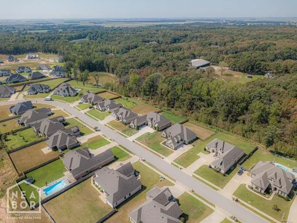
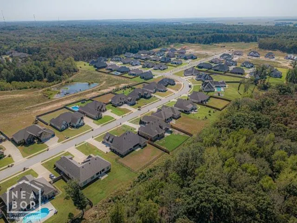
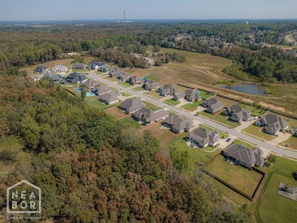
Welcome to this beautifully custom-built 4-bedroom, 4-full-bath, 1-half-bath home in Lake Pointe Estates. Situated on approximately .5 acres, this spacious home offers nearly 3,985 square feet of thoughtfully designed living space with impressive architectural details throughout. The open living area features soaring ceilings, exposed woodwork, custom cabinetry and a striking brick fireplace. The kitchen offers granite countertops, custom cabinetry, high-end appliances, a gas grill with griddle, Sub-Zero refrigerator/freezer, pot filler, ice maker, microwave drawer and double ovens. The spacious primary suite includes a vaulted ceiling, large walk-in closet, and private access to the covered patio. The primary bath features a soaking tub, separate walk-in shower, additional cabinetry and generous storage. The home also features three additional bedrooms, a Jack-and-Jill bath, a large ensuite guest bedroom, a dedicated office with built-ins, a formal dining room with a custom ceiling, a walk-in pantry and a laundry room with additional cabinetry. A heated and cooled sunroom provides additional living space, while the upper level offers a a bedroom with an extra sitting area room, a storage room, full bath and walk-out attic storage. The spacious 3-car garage includes pull-down access, and the property also offers a covered outdoor patio wired for a hot tub, iron fencing and privacy fencing. With its spacious layout, extensive custom features, beautiful architectural details and quality finishes, this exceptional property offers a wonderful combination of comfort, functionality and style.
| Elementary School | Middle School | High School |
|---|---|---|
| Valley View Elementary School | Valley View Middle School | Valley View High School |
| Price History | |
|---|---|
| 9/25/2026 | Listed $749,900 |
General Features
| Sewer | None |
|---|---|
| Heating | Central |
| Cooling | Central |
| Possession | At Closing |
| Roof | Architectural Shingle |
| Appliances | Double Oven,Gas Range,Ice Maker Separate,Microwave Built-In,Sub-Zero Refrigerator |
| Flood Zone | No |
| Garage Spaces | 0.0 |
| Architectural Style | Contemporary |
| Construction Materials | Masonry,Stone |
| Additional Rooms | Bonus Room,Office,Storage,Sun Room |
| Water Supply | City |
| Electric | CW&L |
| Subdivision | Lake Pointe Estates |
| Levels | One |
| Property Subtype | Single Family |
| Parcel Number | 01-143342-06000 |
| Auction | No |
| Transaction Type | Sale |
| Tax Year | 2025 |
| Board Loaded | No |
| Price Per Square Foot | 188.18 |
| Validated | 1 |
| FIPS Code | 31 |
| County | Craighead |
| Property Type | Residential |
| REO/Foreclosure | No |
| Special Assessment | 0.00 |
| Full Baths | 4 |
| Close Price | 0.00 |
| Status | Active |
| City | Jonesboro |
| HOA/POA | 300.00 |
| MLS Area | L |
| Lot Size Units | Square Feet |
| Lot Size Square Feet | 21780.00 |
| High School | Valley View |
| Tax Annual Amount | 4194.00 |
| Elementary School | Valley View |
| Availability Date | 1800-01-01 |
| Jr High School | Valley View |
| Lease Type | Net |
| Occupancy Type | Vacant |
| Legal Description | See deed |
Interior Features
| Interior Features | Built-Ins,Ceiling Fan(s),Jet Tub,Vaulted Ceiling(s),Wet Bar |
|---|---|
| Laundry Room | Yes |
| Kitchen | Yes |
| Bedroom 3 Level | Lower |
| Bedroom 2 Level | Lower |
| Primary Bedroom Level | Main |
| Flooring | Carpet,Ceramic,Slate |
| Master Bedroom | Yes |
| Additional Room | Yes |
| Living Room | Yes |
| Bedroom 3 | Yes |
| Bedroom 2 | Yes |
| Bedroom 4 | Yes |
| Dining Room | Yes |
| Window Treatment | Blinds |
| Additional Room Level | Lower |
| Sunroom | Yes |
| Fireplace Features | Gas Log |
| Basement (Y/N) | No |
| Fireplace Y/N | Yes |
| Workshop | No |
| Half Baths | 1 |
| Total Bedrooms | 5 |
| LivingAreaSource | See Remarks |
Exterior Features
| Lot Description | Level |
|---|---|
| Fencing | Iron/Metal |
| Garage Type | Garage-Attached |
| Price Per Acre | 1499800.00 |
| Garage Capacity | 3 |
| Exterior Amenities | Patio Covered |
| Foundation Details | Slab |
| Lot Size Acres | 0.5000 |
Amenities
- Foreclosure
- Views
- Short Sale
- New Construction
- Adult 55+
- Lease To Own
- No HOA Fees
- Furnished
- Primary On Main
- Air Conditioning
- Seller Finance
- Green
- Fixer Upper
- Horse
- Golf
- Fireplace
- Deck
- Garage
- Basement
- Pool
Property vs Single Family Average in 72404
Price
Taxes
 Cooperative Arkansas REALTORS®l MLS, Inc. All information deemed reliable but not guaranteed. All properties are subject to prior sale, change or withdrawal. Neither listing broker(s) or information provider(s) shall be responsible for any typographical errors, misinformation, misprints and shall be held totally harmless. Listing(s) information is provided for consumer's personal, non-commercial use and may not be used for any purpose other than to identify prospective properties consumers may
 Jonesboro Board of REALTORS® MLS. All rights reserved.
IDX information is provided exclusively for consumers' personal, non-commercial use and may not be used for any purpose other than to identify prospective properties consumers may be interested in purchasing. Information is deemed reliable but is not guaranteed accurate by the MLS or Weichert, Realtors® - Home Source - Paragould. Broker Reciprocity is the current compilation of active listings of all Broker Reciprocity subscribers except
Jonesboro Board of REALTORS® MLS. All rights reserved.
IDX information is provided exclusively for consumers' personal, non-commercial use and may not be used for any purpose other than to identify prospective properties consumers may be interested in purchasing. Information is deemed reliable but is not guaranteed accurate by the MLS or Weichert, Realtors® - Home Source - Paragould. Broker Reciprocity is the current compilation of active listings of all Broker Reciprocity subscribers except
